As an indicative guide, rendering a detached house in a modern through-coloured system such as silicone typically costs around £12,000–£17,000 or more, covering all four elevations with scaffolding and standard preparation on sound walls. If old render or pebbledash is involved, the rate for those walls rises to around £100–£170 per m², so budget considerably more. On detached homes, scaffolding to four elevations, gables, extensions and conservatories make up a large share of the cost, and the condition of the existing walls is the biggest single swing in the final price.
- A detached house typically costs indicative £12,000–£17,000+ to render all four walls on sound masonry.
- Four elevations mean more wall and four sides of scaffolding.
- Stripping pebbledash or failed render, or rendering over pebbledash, typically runs indicative £100–£170 per m².
- Gables, bays, extensions and conservatories add detail and access costs.
- One batch of through-coloured render for the whole house keeps the colour consistent.
- On a job this size, staged payments and a clear specification matter more than ever.
How much does it cost to render a detached house?
The table below gives indicative costs for rendering a detached house — all four elevations — including scaffolding and standard preparation.
| Scenario | Indicative cost |
|---|---|
| Whole house, four elevations, sound walls | £12,000–£17,000+ |
| Silicone render, per m² | £65–£95 |
| Monocouche render, per m² | £55–£90 |
| Sand and cement (painted), per m² | £35–£60 |
| Lime render, per m² | £70–£125 |
| Strip and re-render, or render over pebbledash, per m² | £100–£170 |
indicative Ballpark figures, not fixed prices. Large, complex or period detached homes can sit above these ranges.
Detached homes vary enormously — from compact two-storey boxes to sprawling family houses with extensions, double garages and multiple gables — so the ranges are necessarily wide. Where yours sits depends mainly on wall area, detailing, access and the condition of the existing surface. For comparison across property types, see our house rendering cost guide.
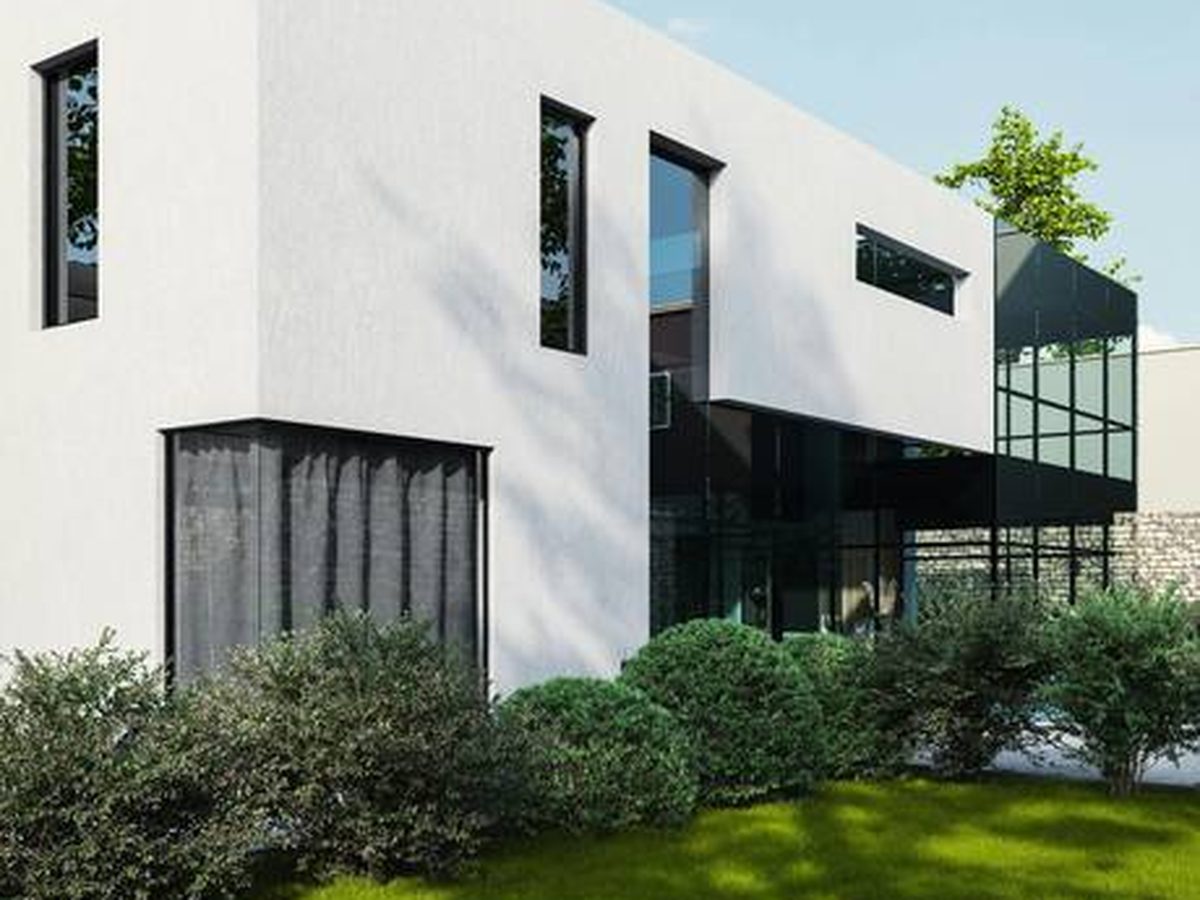
Why detached houses cost more to render
The obvious reason is that there’s more wall. A detached house has four exposed elevations instead of two or three, and detached homes are often larger overall. More wall means more material and more labour.
The less obvious reason is scaffolding. On a detached home it usually wraps all four sides, often with extra lifts at gable ends, and it’s up for longer because there’s more to do. Scaffolding is priced for the job rather than per square metre of render, and on a large detached house it’s one of the biggest single lines on the quote.
Detached homes also tend to have more detailing: bay windows, multiple gables, dormers, porches, garages and extensions, each needing beads, reveals and careful finishing. All of this adds time per square metre compared with a plain elevation.
There is one counterweight. Detached homes often have better access than terraces — room all the way round, no neighbour’s land to negotiate — which can make scaffolding simpler to erect and work faster. That’s why the cost per square metre on a detached house isn’t necessarily higher than on a semi, even though the total is.
A worked example: estimating your detached house
To sense-check a quote, estimate your wall area. Take a hypothetical detached house about 9 metres wide and 8 metres deep, with walls 5.5 metres high to the eaves and two gable ends rising 3 metres above the eaves. The perimeter is 34 metres, giving about 187m² of wall below the eaves, plus around 24m² for the two gable triangles — roughly 211m² gross. Deduct about 35m² for windows and doors and around 176m² remains.
At indicative £65–£95 per m² for silicone, the render work alone comes to about £11,400–£16,700. Add scaffolding to four elevations, protection, sills, fittings and waste, and you can see why a house of this size can sit at the top of the detached range or above it, especially with awkward access. A smaller detached home with a hipped roof and fewer openings sits lower.
Run the same 176m² at the strip-and-re-render rate of indicative £100–£170 per m² and the render work alone is about £17,600–£29,900 before scaffolding and extras. On a house this size, the condition of the existing surface can easily outweigh every other choice you make.
Our guide to render cost per m² explains how to measure your own walls, step by step.
Scaffolding and access on detached homes
Because scaffolding weighs so heavily on detached jobs, it’s worth understanding what drives its cost. The height of the house and its gables sets how many lifts are needed. The perimeter sets how much scaffold is required. Obstacles — conservatories, single-storey extensions, steep or terraced gardens, mature trees and planting close to the walls — may need bridging, special designs or extra protection. And the duration of the job sets how long it’s hired for.
Ask whether scaffolding is included in each quote, whether it covers every elevation in one go, and whether bridging over a conservatory is included. A quote that prices scaffolding separately isn’t necessarily worse, but it does mean you need to add it on before comparing.
It’s also worth asking whether the scaffolding will go up around the whole house at once or move round in stages. Full wrap-around scaffolding is usually quicker overall and keeps the job moving whatever the weather on each side, while staged scaffolding can reduce hire time on some jobs. Either can be right; the important thing is that the quote is clear about which approach has been priced.
Plan access for the skip and deliveries too. Detached homes with long drives or gated access sometimes need materials moved further by hand, which takes time.
When old render or pebbledash has to come off
On a detached house, removal is the biggest single swing in price, because there’s so much of it. Hacking off failed render or pebbledash from four elevations is days of slow, noisy, dusty work, produces a lot of heavy waste, and often reveals repairs that need doing before the new render goes on. As an indicative guide, it runs at around indicative £100–£170 per m², against £65–£95 for silicone on a sound, plain wall.
Firmly bonded pebbledash can sometimes be prepared and rendered over instead, which avoids the removal stage; the dashed surface still needs preparing and levelling, so our indicative basis puts it in the same per-m² band. A specialist will tap the walls at the survey to find hollow areas and tell you which route applies — and on a big house, it may be different for different elevations. RenderSmart’s specialists handle pebbledash removal as part of a full re-render rather than a stand-alone job. See our re-rendering cost guide and pebbledash removal page.

Four elevations, four different jobs
On a semi or terrace, the elevations you render are largely decided for you. On a detached house, all four are exposed, and each one behaves differently — which affects both the specification and how the job is run.
The weather elevation. In much of the UK the prevailing wind comes from the south-west, so walls facing that way take the most wind-driven rain. That’s often where old render and pebbledash show problems first, and where a renderer will look hardest for hollow areas and cracking.
The shaded elevation. North-facing walls dry slowly. Fresh render cures more slowly there, and in the long term shaded walls are the most likely to grow algae, so ask how the chosen system copes with damp, shaded conditions.
The sunny elevation. In summer, a wall in full sun can dry fresh render too quickly. Good renderers time their work to follow the shade round the house rather than render into direct afternoon sun.
The rear and garden elevations. Often the most cluttered: conservatories, patios, decking, planting and extensions all sit against them, so protection and scaffold design matter most here.
If budget forces a choice, these differences help you decide where render earns its keep. As an indicative guide, one wall typically costs indicative £3,500–£5,000, two walls £5,000–£8,000 and three £8,000–£12,000 — but on a detached house the fixed costs make doing all four together the best value per wall.
Features that add to the cost
Gables. Tall gable ends need extra scaffold lifts and careful finishing at the verge.
Bay windows. Single or two-storey bays have many corners and reveals, each needing beads and careful work.
Dormers. Rendering dormer cheeks and fronts means working on or near the roof.
Extensions and garages. More wall, often with junctions between old and new structures that need detailing. An attached double garage can add substantially to the area.
Chimney stacks. Rendering a stack needs roof-level access and careful flashing details. Some homeowners leave stacks in brick.
Conservatories. Usually need scaffolding to bridge over them to reach the wall above.
Decorative features. Quoins, bands, arches and decorative brickwork can be rendered around, highlighted or rendered over, and each choice affects the time involved.
Which render system suits a detached house?
On a large house, the system choice has a bigger effect on the total than on a small one, simply because there’s more wall. For modern cavity-wall homes, a through-coloured system is usually the best long-term value: silicone render for its water repellency and clean appearance, monocouche as a good-value one-coat option on sound walls, or acrylic where toughness matters.
For older, solid-walled detached homes — Victorian villas, farmhouses, period cottages extended over time — breathability is the priority. A breathable silicone or mineral system, or traditional lime render, may be needed. At indicative £70–£125 per m², lime on a larger period property can sit above the whole-house band. Our lime render cost guide explains why.
Whatever the system, a large detached job benefits from ordering enough material from one batch so the colour is consistent across all four elevations. Ask your renderer how they manage this.
Is it worth considering insulated render?
Detached homes lose heat through four exposed walls, so external wall insulation with a render finish can be worth considering, especially if the house has solid walls or poorly insulated cavities. It’s a different budget from a standard render, because you’re paying for insulation boards, fixings and additional detailing at windows, eaves and services. As an indicative guide, insulated render systems run at about indicative £90–£150 per m², excluding scaffolding and removal of old render. Purely as illustrative arithmetic, the 176m² house in our worked example would come to roughly £15,800–£26,400 for the system alone; a real EWI quote depends heavily on the detailing.
If you’re already planning to scaffold four sides and replace the render, it’s the ideal moment to get EWI quoted alongside a standard re-render. In England, stripping render back to the masonry across more than half of an elevation, or more than a quarter of the whole envelope, can count as renovating a thermal element, and Building Regulations may then expect the wall to be insulated where that’s technically, functionally and economically feasible. Confirm with building control; our guides to building regulations for re-rendering and insulating when re-rendering go into more detail.
Managing a large rendering project
A detached render is a significant project, and a little organisation goes a long way.
Get the specification right first. A clear written specification — walls included, preparation, removal, mesh, beads, system, finish and colour — protects you on a job where small differences multiply across a lot of wall.
Agree staged payments. A modest deposit, payments at clear milestones such as completion of preparation or of each elevation, and the balance on satisfactory completion. Avoid paying large sums up front; our guide to rendering deposits explains what’s reasonable.
Agree how unforeseen work is priced. On a big house, the chance of finding something under old render is higher. Agree a day rate, a schedule of rates or a stop-and-agree process before work starts.
Plan for the weather. A larger job runs longer and is more likely to meet a spell of unsuitable weather. A good renderer will plan around it rather than rush.
Keep in touch. Agree a point of contact and walk the job regularly. It’s easier to address a concern on day three than day thirty.
Planning a large render project? SmartMatch™ pairs you with one vetted local specialist for a free, no-obligation survey and written quote.
Get a free quote →How long does it take to render a detached house?
On sound walls, rendering a detached house is commonly a job of a few weeks, depending on its size, the system, the crew and the weather. Removing pebbledash or old render, repairs and complex detailing can extend it considerably.
Render shouldn’t be applied in frost, heavy rain or very high temperatures, and each coat needs curing time. Many renderers work elevation by elevation, following the sun and shelter to keep fresh work protected. Ask for a realistic programme at the quote stage, including how weather delays will be handled and when you can expect the scaffolding to come down.
Colour and design choices on a detached home
A detached house gives you more freedom with colour than a semi or terrace, because it isn’t seen side by side with a neighbour’s finish. It also gives you more surface to get right, so samples are essential: look at them on different elevations, in morning and afternoon light, against your roof, windows and landscaping.
Whites and creams suit most settings. Greys, from pale dove to deep anthracite, give a contemporary look, particularly with dark window frames. Contrasting colours can highlight features — a darker plinth, a feature gable or bands around windows — but restraint usually looks best on a large elevation.

Planning and Building Regulations
In England, replacing existing render with render of a similar appearance is permitted development, and outside protected areas cladding is allowed without planning permission where the materials are of similar appearance to those already used on the house. Changing the type or colour of the finish can alter the appearance and may need permission. In a conservation area, National Park, National Landscape (formerly AONB) or the Broads, planning permission is needed before rendering; an Article 4 direction can remove permitted development rights; and listed buildings need listed building consent. Rules differ in Wales, Scotland and Northern Ireland, and a Lawful Development Certificate from your council gives certainty. Our guide to planning permission for rendering explains more.
The thermal-element rule covered above is worth raising at the survey stage, so that any insulation requirement is reflected in the quote rather than discovered later.
Comparing quotes on a detached house
On a big job, small differences in specification create big differences in price, so make sure quotes are genuinely comparable. Check each one covers all four elevations, every gable, any garage, extension and chimney you want done, the same preparation and removal assumptions, full mesh, beads, the same system and finish, scaffolding including any bridging, sills, fittings, waste and VAT.
Ask each renderer about their capacity: how many people will be on site, how long they expect the job to take, and whether they’ve done houses of a similar size recently. A capable small team is fine; what you want to avoid is a firm stretched too thin. Our guide on how to get accurate rendering quotes will help.
Living at home during the work
Most people stay at home while their house is rendered, and on a detached job that can mean several weeks of scaffolding around every window. A little planning makes it much easier. Expect the preparation and removal stages to be the noisiest and dustiest — keep windows closed, move garden furniture and cars clear of the walls, and cover anything delicate. Light will be reduced in rooms behind scaffolding and protective sheeting, which is worth bearing in mind if you work from home.
Agree practicalities with the renderer at the start: working hours, where materials and the skip will go, access to doors and the drive, and whether they’ll need water and power. If you have pets or young children, ask how the site will be kept safe, particularly around scaffolding and mixing areas. Good renderers are used to working around families and will have sensible answers.
Inspecting a large job before the scaffold comes down
On a detached house there’s a lot to check, so walk every elevation with the renderer before the scaffolding is removed. Look for an even colour and texture across each wall and between elevations, crisp corners and reveals, straight bead lines, a clean finish at the verges of each gable, and render finishing on a bead above ground and paving level.
Check sills throw water clear, fittings and downpipes are refitted securely, and there are no splashes on windows, doors, paving or planting. Note any snags in writing and agree when they’ll be fixed — ideally before the final payment and while the scaffold is still up. Keep the guarantee and a record of the system, colour and batch used, which will be invaluable if you ever need a repair or extension matched.
The long-term cost of rendering a detached house
On a detached house, the long-term difference between finishes is magnified. Repainting a painted render usually means scaffolding four elevations again each time, which on a large home is a considerable recurring cost. A through-coloured system removes that cycle, needing only occasional gentle cleaning on shaded walls.
That’s why the cheapest quote today is rarely the cheapest over the time you’ll own a detached house. Weigh the whole-life cost of each option alongside the up-front price.
When rendering might not be right for your house
Rendering isn’t always the best answer. If the brickwork or stonework is sound and attractive, cleaning and repointing may be better value and preserve character, particularly on period homes. If there’s damp, find the cause before any render goes on. If the house is listed or in a protected area, the decision may not be yours alone.
If appearance is the main goal, it’s worth comparing options: some homeowners consider masonry wall coatings alongside render, which are a different product with their own strengths. And if budget is tight, rendering the most visible elevations first is possible.
Getting an accurate quote for your detached house
Ask for a thorough survey and an itemised written quote that names the system and spells out every element of the job. Our guide on how to choose a rendering contractor covers the wider checks, from insurance to guarantees.
If you’d rather skip the legwork, SmartMatch™ weighs render-type experience, verified reviews, online reputation, insurance and accreditation to introduce you to one vetted local specialist for a free, no-obligation survey and quote. For the full project from survey to sign-off, read our exterior rendering guide.
Frequently asked questions
How much does it cost to render a detached house?
How much does it cost to strip and re-render a detached house?
Why is scaffolding so expensive on a detached house?
How long does it take to render a detached house?
What is the best render for a detached house?
Is it worth adding insulation when rendering a detached house?
Should I render a detached house all at once?
How should I pay for a large rendering job?
Do I need planning permission to render a detached house?
What colour render suits a detached house?
Get a free quote for your detached home
Tell us about your house and SmartMatch™ pairs you with one vetted local render specialist for a free, no-obligation survey and written quote.
Get a free quote →