As an indicative guide, the cost of rendering a bungalow is best worked out from its wall area: a silicone system typically runs at around £65–£95 per m², so a detached bungalow with around 100m² of wall to render comes to roughly £6,500–£9,500 for the render itself, before access, sills, fittings and waste. Single-storey walls mean simpler, lower access and a quicker job, and a semi-detached bungalow has less wall again. What pushes the price up is the same as on any house: pebbledash or old render that has to come off (stripping and re-rendering typically runs at around £100–£170 per m² all-in), repairs underneath, dormers and gables that need working at height, and a larger-than-average footprint. A survey-based written quote is the only figure you should rely on.
- Silicone render typically costs indicative £65–£95 per m²; for a bungalow, wall area is the most reliable basis for a budget.
- Low walls mean simpler access and a quicker job, which helps the price.
- A wide footprint can mean more wall area than people expect, so don’t assume small.
- Dormers, gables and chimneys bring back working at height and add cost.
- Many bungalows have pebbledash or painted render; removing it is the biggest swing in price.
- A through-coloured system removes the repainting cycle, which suits low-maintenance living.
How much does it cost to render a bungalow?
There are two useful ways to put a figure on a bungalow. The first is by the number of walls being rendered, which is how our quote form shows indicative ranges. The second is by wall area, using a per-m² rate for the system you choose.
| Scope | Indicative cost |
|---|---|
| 1 wall | £3,500–£5,000 |
| 2 walls | £5,000–£8,000 |
| 3 walls | £8,000–£12,000 |
| 4+ walls | £12,000–£17,000+ |
| Per m² (silicone system) | £65–£95 |
indicative Ballpark figures to help you budget, not fixed prices. They assume sound walls and exclude removing old render or pebbledash, which is covered below.
The wall bands are a general guide across all kinds of homes. A single-storey wall has far less area than a two-storey one, so for a bungalow the second method — measure the walls, then apply a per-m² rate — is usually the better guide. The worked example further down shows how, and our render cost per m² guide covers the rates for every system.
Don’t assume a bungalow will be dramatically cheaper than a house, though. A bungalow has less height, but it often has more length: one with the same floor area as a two-storey house spreads it over one level, so its walls run further round. For the full picture across every property type, see our house rendering cost guide, or compare with the cost to render a 3 bed semi if you’re weighing up a move.

Why bungalows are often cheaper to render
The main saving comes from height. On a two-storey house, scaffolding is a significant part of the bill: it has to be designed, delivered, erected, inspected and removed, and it often has to bridge conservatories or extensions. On a single-storey bungalow, the eaves are low enough that access is much simpler. Depending on the property and the contractor’s approach, that might mean a lower scaffold, mobile towers or other low-level access, all of which tends to cost less and go up faster.
Working at a lower height is also quicker. Renderers can move along the wall more easily, mix and carry materials shorter distances, and finish each section with less climbing. That saves labour time.
Bungalows also tend to have simpler elevations than larger houses — fewer storeys of windows, fewer bays and less decorative detailing — which means fewer beads, reveals and fiddly corners to finish.
What still adds up on a bungalow
Lower walls don’t make every bungalow cheap. These are the things that most often push the price up.
A long perimeter. Spreading the living space over one floor means walls that run further round the house. A large detached bungalow can have as much wall to render as a modest two-storey home.
Gables, dormers and chimneys. Many bungalows have tall gable ends, dormer windows in the roof or chimney stacks. These bring back the need to work at height, often with proper scaffolding, and they’re detailed areas to render well.
Old render or pebbledash. Many older bungalows are finished in pebbledash or painted render. If it’s failing, it has to come off first. Stripping and re-rendering is typically priced at around indicative £100–£170 per m² all-in, against £65–£95 for a silicone system on sound walls, so on a bungalow with 100m² of wall the difference can run into thousands of pounds.
Low-level detailing. Bungalows often have lots going on at ground level: meter boxes, drainage, paths, patios, ramps and planting right up to the wall. Protecting and working around them takes time, and the base of the render needs careful detailing so it doesn’t sit in splashback or soil.
Conservatories and extensions. Common on bungalows, and they complicate access just as they do on houses.
Semi-detached versus detached bungalows
A semi-detached bungalow typically has three elevations to render — front, rear and one side — with the fourth wall shared with the neighbour. That’s why it usually costs noticeably less than a detached bungalow. The junction with the neighbouring bungalow needs a neat stop line, and scaffolding or access equipment may need to sit briefly in front of their property, so it’s worth a friendly word before work starts. If your neighbour is also thinking about rendering, doing both halves together can share access costs and give the pair a matching, consistent finish that looks far better than two different renders side by side.
A detached bungalow has four elevations and usually a longer perimeter overall. Access is often easier because there’s room all the way round, but there’s simply more wall. Detached bungalows also more commonly have gables, dormers or extensions that add detail.
Dormer and chalet bungalows, with rooms in the roof, sit somewhere between a bungalow and a house. The upper gables and dormers need working at height, so expect them to cost more than a plain bungalow of the same footprint.
How your bungalow’s shape and roof affect the price
Two bungalows with the same floor area can need quite different amounts of work, and most of the difference comes down to shape and roof style. It’s worth looking at your own with these in mind before the quotes arrive.
Hipped or gabled roof. On a hipped roof, the roof slopes down to the eaves on every side, so the walls stop at the same low height all the way round. A gabled roof leaves triangular wall at each end, which adds area and lifts the working height at the apex. Two gable ends can add a noticeable amount of render, and they’re where taller access is most likely to be needed.
L-shaped and extended footprints. Every external corner needs a corner bead and careful finishing, and every internal corner is a place where render can crack if it isn’t detailed properly. An L-shaped or much-extended bungalow has more of both than a simple rectangle, and more linear metres of edge to finish.
Bay windows. Angled or curved bays look good rendered, but they’re slower work: more beads, more reveals and more fiddly sections between windows. Check whether the bay sides and any render beneath the bay are included.
Attached garages and flat-roofed additions. Decide whether these are in or out before you ask for quotes. Leaving a garage in brick next to a freshly rendered house can look unfinished, while including it adds area and often a fascia or parapet junction to detail.
Which render system suits a bungalow?
The right system depends on what your walls are made of and what you want from the finish. Here’s how the main options compare on indicative cost per square metre (our guide to exterior rendering explains each system in more depth):
| System | Indicative cost / m² | On a bungalow |
|---|---|---|
| Silicone | £65–£95 | Low maintenance, water-repellent, stays cleaner |
| Monocouche | £55–£90 | Through-coloured one-coat; good value on sound, even walls |
| Acrylic | £60–£90 | Tough and impact-resistant, useful near paths and gardens |
| Sand and cement | £35–£60 | Lowest up-front cost, but needs painting |
indicative Rates vary by region and specification.
For many bungalow owners, a through-coloured system is particularly attractive because it removes the repainting cycle. That matters if you’re planning for a low-maintenance home in the years ahead. Silicone render is a common choice; acrylic is worth considering where walls take knocks from bikes, bins and garden tools.
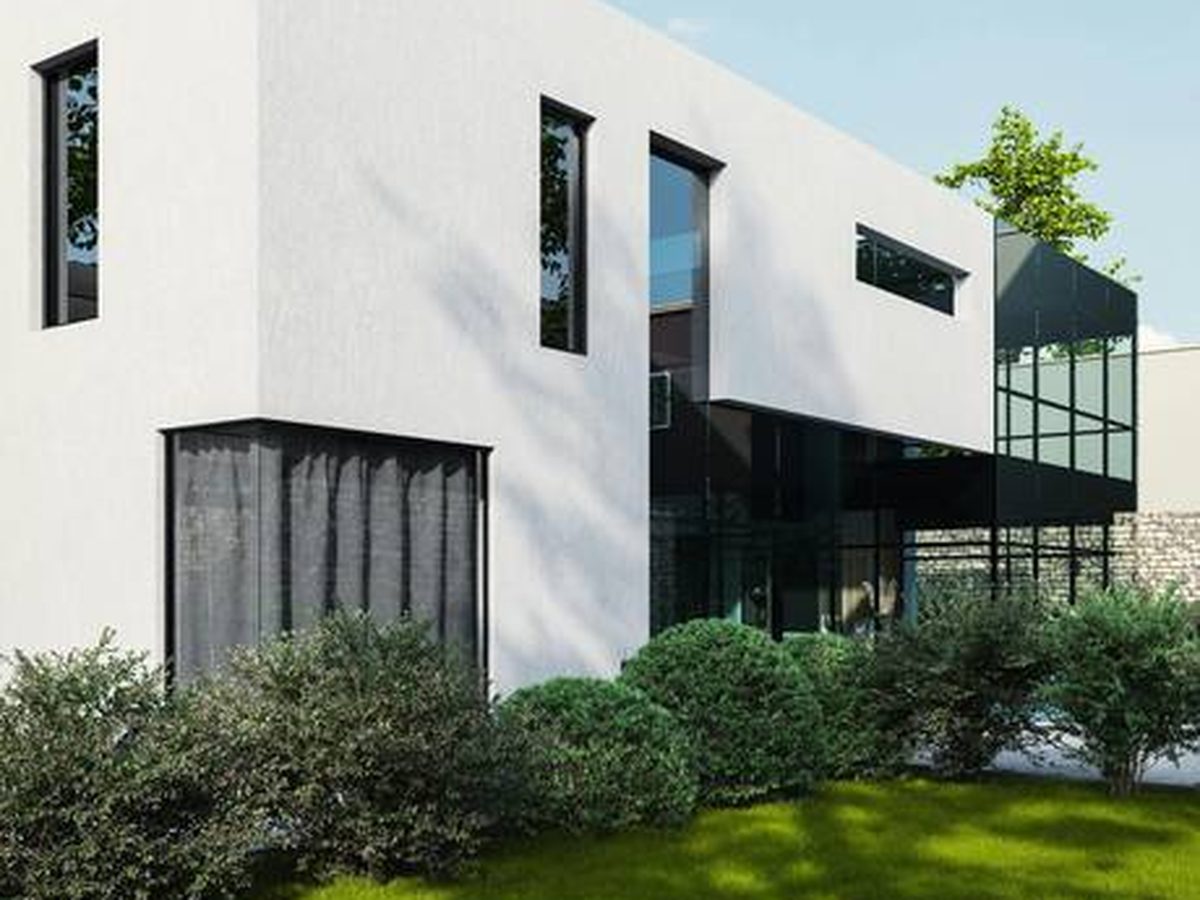
Rendering a pebbledashed bungalow
Pebbledash is a common finish on older bungalows, and one of the most common reasons owners want to render. There are two routes; both sit in the same indicative per-m² band as stripping and re-rendering, set out above, and the survey decides which applies.
Rendering over sound pebbledash is sometimes possible. If the dash is firmly bonded with no hollow areas, it can be prepared and a new render system applied over it. This avoids the removal stage, though the dash still needs preparing so the new system bonds and finishes flat. Read our guide on whether to render over pebbledash before deciding.
Stripping and re-rendering is needed when the pebbledash is loose, cracked or hollow. Removal is slow, noisy and dusty, and produces a lot of heavy waste, which is why it’s the main reason a bungalow quote can climb. RenderSmart’s specialists handle pebbledash removal as part of a full re-render rather than as a stand-alone job.
A specialist will tap the surface during the survey to check for hollow areas and tell you which route your walls need. Our pebbledash removal page explains the process in more detail, and our re-rendering cost guide covers stripping old render generally.
Other costs to budget for
A few smaller items commonly appear on bungalow render jobs and are worth confirming in the quote.
Window sills. Render adds depth to the wall, so existing sills may need extending or replacing so they still throw water clear.
Fittings. Downpipes, outside lights, alarm boxes, satellite dishes, hose reels and cables need removing and refitting.
Ground-level detailing. The render should stop at the damp-proof course, usually on a bellcast bead, rather than running down to the ground, so it isn’t sitting in splashback or bridging the damp-proof course. If paths or beds have been built up close to or above the damp-proof course, they may need lowering first — which also helps with damp.
Repairs underneath. Where old render comes off, there may be brick or mortar repairs to make before the new render goes on. Agree how these will be priced before work starts.
Waste. A skip for old render, and a permit if it has to sit on the road.
Damp, ground levels and bungalows
Bungalows sit close to the ground along their whole perimeter, which makes the junction between wall and ground especially important. Over the years, paths, patios and flower beds are often built up against the walls, sometimes above the damp-proof course. That can let moisture into the wall, and it’s a common cause of damp in bungalows.
Render is a finish, not a damp cure. If there are damp patches inside, the cause should be identified first — high ground levels, a bridged damp-proof course, leaking gutters or downpipes are frequent culprits. A good renderer will look for these at the survey and finish the render above ground level with a proper bead rather than taking it down into the soil or paving.
Done properly, a new render can help keep driving rain out of the wall. Done over an unresolved damp problem, it can make things worse by trapping moisture behind it.
Thinking of rendering your bungalow? SmartMatch™ pairs you with one vetted local specialist for a free survey and written quote.
Get a free quote →How long does it take to render a bungalow?
Bungalows are usually among the quicker render jobs. On sound walls with a straightforward layout, a typical bungalow is commonly a job of days to a couple of weeks rather than several weeks, depending on its size, the system used and the size of the crew.
Removing pebbledash or old render adds time, as do repairs, dormers and gables. And as with any render job, the weather has the final say: render shouldn’t go on in frost, heavy rain or very high temperatures, and each coat needs time to cure. Ask your renderer for an expected timeline and how they handle weather delays, and agree in advance which days access to doors or the drive may be restricted.
Because bungalow owners often live on one level with every room against an outside wall, it’s worth asking how disruptive each stage will be — the removal stage in particular is noisy and dusty — and planning around it if you work from home.
Does rendering improve a bungalow?
A well-finished render can transform the look of a bungalow, particularly one with tired pebbledash, mismatched brick from an extension or patchy painted render. Light, clean colours tend to make a single-storey home look fresher and larger, while a contrasting colour on a gable or around windows can add definition.
Whether it adds to the value of the property depends on the street, the style of the bungalow and the quality of the work, and there’s no reliable rule of thumb for converting a render bill into a price uplift. The safer reason to render is that it solves a problem you have — a failing finish, a look you dislike, or a wall that lets in driving rain — with kerb appeal as a welcome bonus.
For colour ideas, see our silicone render colours guide.
A worked example: estimating your bungalow
Here’s how to sense-check a quote for your own bungalow. Take a hypothetical detached bungalow roughly 12 metres wide and 9 metres deep, with walls around 2.6 metres high to the eaves. The perimeter is about 42 metres, so the gross wall area is roughly 110m². Add two triangular gable ends — say 8m² each — and you’re near 126m². Deduct around 20m² for windows and doors, and there’s about 106m² to render.
At indicative £65–£95 per m² for a silicone system, the render work comes to roughly £6,900–£10,100 before the extras that don’t depend on area — access equipment, protection, sills and fittings, and waste. A larger or more complicated bungalow can go well beyond that.
Now take a semi-detached bungalow of the same depth but 7 metres wide, with a gable on its exposed side wall. Only three walls need rendering — front, rear and side — so the perimeter to render is about 23 metres, or roughly 60m² at the same height. Add the 8m² gable and deduct around 12m² for openings, and there’s about 56m²: roughly £3,600–£5,300 for the render work at the same rates, again before the fixed extras. Access, sills, fittings, waste and the fixed set-up costs close much of the gap to the whole-house bands, so treat this as the render element only. Measure your own walls the same way, and you’ll quickly see whether a quote is in the right territory.
Two tips make the measuring easier. On bare brick, count courses rather than stretching a tape up the wall: a standard course with its mortar joint is 75 mm, so thirty-five courses is about 2.6 metres. And for a gable, the area of the triangle is half the width of the wall multiplied by the height from the eaves line to the apex.
Rendering a bungalow with an extension
Many bungalows have been extended over the years — a rear kitchen, a side bedroom, a conservatory base or a garage conversion — often in brick that doesn’t quite match the original. Rendering is one of the most effective ways to tie old and new together, because a single render finish over both makes the house read as one building.
If you’re building an extension now, it’s worth thinking about render at the same time. Rendering the whole bungalow once the extension is complete means one scaffold, one colour batch and a consistent finish, rather than trying to match a new render to an older one later. New blockwork is also an ideal substrate for a through-coloured system.
If the extension is already rendered and you’re now rendering the original walls, colour matching can be tricky, as renders weather and batches vary. Some homeowners deliberately re-render the extension too, or choose a complementary shade for a planned contrast.
Looking after your bungalow’s render
One of the attractions of a modern through-coloured render on a bungalow is how little it asks of you afterwards. There’s no repainting cycle, and a silicone finish sheds rain and tends to stay cleaner than older renders.
Low maintenance isn’t no maintenance, though. Shaded or north-facing walls, and walls close to trees and hedges, can develop green algae over time. A gentle clean with a cleaner suitable for your render system keeps it looking fresh; avoid high-pressure washing, which can damage the finish. Our guide to algae on render explains the causes and the safe way to treat it.
The other simple habit is keeping gutters and downpipes clear. On a bungalow, overflowing gutters drop water straight down the face of the render, which causes staining and, over time, can affect the wall itself. A quick check each autumn saves a lot of cleaning later.
When rendering might not be right for your bungalow
Rendering isn’t always the best answer.
If your brickwork is sound and attractive, cleaning and repointing may be the better value, and keeps the original character.
If there’s unresolved damp, deal with the cause first. Rendering over it can trap moisture.
If you only want a refreshed look on an existing painted render, redecorating may be enough for now. Some homeowners also compare masonry wall coatings, which are a different product with their own strengths, alongside a new render.
If the bungalow is a non-traditional construction, such as some prefabricated or concrete-panel types, rendering may need specialist advice, and mortgage lenders sometimes have specific requirements for these properties. Check before committing.
Getting an accurate quote for your bungalow
Ask for a survey rather than a phone estimate, and for an itemised written quote that names the system and spells out access, preparation, removal of any old surface, mesh, beads, sills and fittings, waste and VAT. Our guide on how to get accurate rendering quotes shows you how to brief renderers so their prices are comparable.
When the quotes come in, check they price the same job. On bungalows the most common differences are whether gables and dormers are included, whether the access equipment covers them, whether pebbledash or old render is being removed or rendered over, and how the base of the render is detailed at ground level. A quote that’s much lower than the others has usually left one of these out, so ask what’s different before you accept it. Equally, a renderer who spots a ground-level damp issue or a failing lintel that the others missed may be worth paying a little more for — they’ve looked properly. Our guide to questions to ask a renderer is a useful checklist for the survey visit.
If you’d rather skip the legwork, SmartMatch™ weighs render-type experience, verified reviews, online reputation, insurance and accreditation to introduce you to one vetted local specialist for a free, no-obligation survey and quote. Browse every system we cover on our render types page.
Frequently asked questions
How much does it cost to render a bungalow?
Is it cheaper to render a bungalow than a house?
Do you need scaffolding to render a bungalow?
Does a pebbledashed bungalow cost more to render?
How do I work out my bungalow's wall area?
What is the best render for a bungalow?
How long does it take to render a bungalow?
Will rendering cure damp in my bungalow?
Do dormer or chalet bungalows cost more to render?
Do I need planning permission to render my bungalow?
Get a free quote for your bungalow
Tell us about your bungalow and SmartMatch™ pairs you with one vetted local render specialist for a free, no-obligation survey and written quote.
Get a free quote →