Render gives a seamless, solid finish applied directly to the wall, while cladding is a layer of boards or panels — timber, fibre cement, composite or uPVC — fixed to battens on the outside. As an indicative guide, a modern through-coloured render typically costs around £55–£95 per m², which puts a 3-bed semi at roughly £8,000–£12,000; cladding costs vary much more widely with the material chosen, from economical uPVC to premium timber and fibre cement. Render suits most whole-house makeovers and is very low maintenance in through-coloured systems; cladding suits feature areas, timber-frame and contemporary designs, and gives texture and warmth. Many homes combine the two to great effect.
- Render is a seamless finish bonded to the wall; cladding is boards fixed to battens.
- Through-coloured render typically costs indicative £55–£95/m²; cladding costs vary widely by material.
- Through-coloured render needs no painting; timber cladding needs regular treatment.
- Cladding adds depth and a ventilated cavity; render adds little thickness.
- Mixing render with a cladding feature is a common modern look.
- Fire performance, planning and the wall type should shape the choice.
What render and cladding actually are
Render is a coating applied directly to the outside of a wall in one or more coats. Modern systems are typically a base coat with reinforcing mesh, then a primer and a thin through-coloured finish coat, giving a seamless, solid surface in your chosen colour and texture. Traditional renders are sand and cement, usually painted, or lime on older buildings.
Cladding is a separate layer fixed to the outside of the wall. Boards or panels are attached to a framework of battens, usually leaving a small ventilated gap between the cladding and the wall behind. Common materials include timber, fibre cement, composite boards and uPVC, as well as tiles and metal on some buildings. It comes in horizontal or vertical boards, shiplap, board-on-board and panels.
The difference in construction drives almost every other difference between them: cost, appearance, maintenance and where each works best. Our guide to exterior rendering covers the render systems in more depth.
Render vs cladding: how the costs compare
Render pricing is well established. As an indicative guide:
| Render system | Indicative cost / m² |
|---|---|
| Sand and cement (painted) | £35–£60 |
| Monocouche | £55–£90 |
| Acrylic | £60–£90 |
| Silicone | £65–£95 |
indicative Ranges are for the render work on a sound wall; scaffolding and preparation are additional. A three-wall job such as a 3-bed semi is typically £8,000–£12,000 all-in.
Cladding costs vary much more, because the material is a larger share of the price and the range of materials is so wide. Economical uPVC or basic composite boards sit at the lower end; good-quality timber, fibre cement and premium composite systems sit higher, and specialist materials such as natural slate or metal are priced on their own terms. On top of the boards, cladding needs battens, fixings, a breather membrane, trims, corner pieces and cavity barriers, and the labour to fix them all.
Depending on the material, a cladding quote for the same walls can come in below a render quote or well above it, so don’t assume either is automatically the budget option. The fairest comparison is to get both priced for your actual walls, with the same scope of scaffolding, preparation and trims included in each, so you’re weighing like against like. For the full render picture, see our house rendering cost guide.
How they look
Render gives a clean, seamless, monolithic look. A smooth scraped finish in white, cream or grey is the classic modern render style, and darker colours such as anthracite create a bold contemporary effect. Render follows the shape of the building, so it suits clean lines, simple forms and classic architecture alike. On older homes, lime render gives a soft, traditional appearance.
Cladding adds texture, rhythm and shadow. Board lines — horizontal or vertical — break up a large wall and can make a house feel warmer and more natural, especially in timber or timber-effect finishes. It’s strongly associated with contemporary architecture, coastal homes, barn conversions and extensions.
It’s also worth thinking about how each will look in ten years. Through-coloured render keeps its colour well, with gentle cleaning. Timber softens and silvers unless treated; painted finishes chalk and need refreshing; composites and fibre cement generally hold their appearance. Choosing a finish whose ageing you’ll be happy with matters as much as how it looks on day one.
Neither is better in the abstract. It depends on the house, the street and the look you want. Many homeowners find that render on most of the house with a cladding feature — a gable, an upper storey, an entrance or an extension — gives them the best of both.

Maintenance compared
Through-coloured render — silicone render, acrylic, monocouche — needs no painting. Its main maintenance is an occasional gentle clean on shaded or north-facing walls where algae can appear, and keeping gutters and downpipes clear. Painted sand and cement render needs repainting periodically, which on a whole house usually means scaffolding each time.
Cladding maintenance depends heavily on the material. Untreated timber weathers to a silvery grey, which some owners love; if you want it to keep its original colour, it needs treating or staining every few years. Painted timber needs repainting. Fibre cement, composite and uPVC boards are generally low maintenance, needing occasional cleaning.
For most whole-house projects, through-coloured render and good-quality composite or fibre cement cladding are the lowest-maintenance options. Whichever you choose, ask the installer for written care guidance and follow it — some guarantees depend on basic maintenance, and a few minutes a year checking gutters, sealants and any damage keeps both finishes looking their best for far longer.
How long each lasts
A well-applied modern render system on a sound, suitable wall can be expected to last for many years, and lime render on a suitable traditional building can last for a very long time with periodic maintenance. The biggest factor in render’s lifespan is the quality of the installation and preparation, not the product.
Cladding lifespan varies by material. Quality fibre cement and composite products are designed for long service; timber can last a long time if it’s a durable species, properly detailed and maintained. As with render, installation matters: poorly ventilated or badly detailed cladding can trap moisture and fail early.
Manufacturers and installers of both should be able to tell you what to expect for the specific product and give you a written guarantee. Our guide to render guarantees explains what to look for.
Practical differences that affect the choice
Thickness. Render adds relatively little depth to a wall. Cladding adds the battens, the cavity and the boards, which can mean extended sills, deeper reveals, new trims around windows and doors, and changes at the eaves and roofline.
The wall underneath. Render needs a sound substrate to bond to, so failing surfaces must be repaired or removed first. Cladding is fixed through to the structure on battens, so it can sometimes go over walls that would be difficult to render — though the fixings must be sound and the wall shouldn’t have unresolved damp.
Ventilation and moisture. Cladding’s ventilated cavity lets moisture escape from behind the boards. Render, especially modern silicone, sheds rain from the surface; on solid walls a breathable render is needed so the wall can dry.
Timber-frame houses. Cladding is a natural fit for timber-frame construction. Render can be used on timber frame with a suitable carrier board system, but it’s a specialist specification.
Repairs. Damaged cladding boards can often be replaced individually. Render repairs are made by cutting out and patching, and through-coloured patches can be hard to colour-match. Our render repair cost guide covers that.
Fire performance and regulations
Since the Grenfell Tower fire, the fire performance of external wall materials has rightly received much more attention. On most houses, the rules are less restrictive than on tall residential buildings, where materials in external walls are tightly controlled. But it’s still worth asking about the reaction-to-fire classification of any cladding or render system, particularly for timber and some composite products, and on houses close to a boundary, where Building Regulations may limit combustible materials.
Mineral-based renders and many fibre cement boards perform well in fire terms. Timber and some plastics are combustible and may need treatment or may not be appropriate in certain positions. A reputable installer will know the requirements for your property, and your local building control can advise.
Planning treats both as cladding the outside of the house. In England, householder permitted development generally allows it where the materials are of similar appearance to those already used on the house, so a dramatic change of material or colour can need permission. In a Conservation Area, National Park, National Landscape (formerly AONB) or the Broads, permission is needed before cladding the outside in stone, artificial stone, pebble dash, render, timber, plastic or tiles. Listed buildings need listed building consent for significant works, flats and maisonettes have no householder permitted development rights, and an Article 4 direction can remove them. A Lawful Development Certificate gives certainty if you’re unsure. Check with your local planning authority; rules differ in Wales, Scotland and Northern Ireland. Our guide to planning permission for rendering covers the render side.
How each is installed
Rendering a house starts with scaffolding and protection, then preparation of the wall — cleaning, repairs, and removal of any failing old surface. Beads are fixed at corners, openings and the base. A base coat goes on with reinforcing mesh bedded into it, followed by a primer where the system requires it and the finish coat in your chosen colour and texture. Each coat needs time to cure, and the work is weather-dependent: render shouldn’t be applied in frost, heavy rain or very high temperatures.
Cladding a house also starts with scaffolding and preparation. A breather membrane may be fitted, then treated battens are fixed to the wall to create the ventilated cavity. Cavity barriers are installed where required. The boards are then fixed to the battens, with trims at corners, around windows and doors and at the top and bottom of the cladding. Cladding is less weather-sensitive to install than render, though timber should be kept dry before fixing.
Both are skilled jobs in their own right. The quality of the preparation and detailing — the parts you can’t see once it’s finished — is what makes either last.
Colour and design choices
Render comes in a wide range of through-coloured shades, from bright whites and creams through stone, buff and greys to dark anthracite, plus bespoke tints. Texture options range from a fine scraped finish to dash and roughcast. Because the colour is in the material, it’s consistent across the wall and doesn’t peel. See our silicone render colours guide for ideas.
Cladding offers natural timber tones, painted and factory-finished colours, and timber-effect composites, in a range of board profiles and widths. Board direction makes a big visual difference: horizontal boards emphasise width and calm, vertical boards add height and a contemporary edge.
Whichever you choose, look at samples outside, in daylight, against your roof, windows and neighbours’ houses before deciding.
Costs beyond the material
With both finishes, the headline material is only part of the bill. Scaffolding is needed for either on most houses. Window sills may need extending — more often with cladding, because of its extra depth. Trims and beads at every corner and opening. Fittings such as downpipes, lights and meter boxes need refitting further out. Repairs to the wall may be needed first. And with cladding, roofline changes at the eaves and verges are sometimes needed to accommodate the extra depth.
When comparing quotes for render and cladding, check each covers all of these, so you’re comparing the whole job rather than just the finish. Our guide on how to get accurate rendering quotes has a checklist for the render side.
Kerb appeal and resale
Both can transform kerb appeal, and both can date if the style is very of-the-moment. A well-executed render in a classic colour has broad appeal and suits many styles of house. Cladding can look superb on the right building but divides opinion more, particularly if it weathers unevenly or is out of character with the street.
Whether either adds value depends on the house, the street and the quality of the work. The safest approach is to choose the finish that suits the building and solves the problems you have, with any effect on value as a bonus.
Coping with the British weather
Both finishes are designed to keep driving rain off the wall, but they do it in different ways. Modern silicone render is strongly water-repellent: rain beads on the surface and runs off, carrying dirt with it. Cladding acts as a rainscreen: most water runs down the face of the boards, and any that gets behind drains and dries in the ventilated cavity.
On very exposed sites — coastal homes, hilltops, gable ends facing the prevailing wind — both work well when properly specified. Render needs a suitable system and careful detailing at openings and the base of the wall; cladding needs durable boards, stainless or suitably protected fixings, and good ventilation. Timber on exposed elevations weathers faster and less evenly, which some owners love and others don’t.
On shaded, damp elevations, both can develop green algae over time. Through-coloured render and smooth composite boards are generally easy to clean; textured surfaces and open-grained timber can hold more growth. Our guide to algae on render explains the causes and cures.
Insulation: render, cladding and EWI
Neither standard render nor cladding adds much insulation on its own. If improving warmth is a goal, both can be combined with external wall insulation: insulation boards fixed to the wall and finished with either a render system or a ventilated cladding. Insulated render systems are widely used on existing houses, and insulated cladding systems exist too.
As an indicative guide, insulated render systems typically cost around indicative £90–£150 per m², excluding scaffolding and the removal of any old render. Our guide to external wall insulation render explains how they’re built up.
Building Regulations can also bring insulation into the decision. In England, Approved Document L treats a wall as a renovated thermal element where the work covers more than 50% of that wall’s surface or more than 25% of the whole building envelope — for example, stripping render back to the masonry and re-rendering. In that case the wall should normally be upgraded thermally where it’s technically, functionally and economically feasible. Rules differ in Wales and Scotland, so confirm with your local building control and raise it at the quote stage.
Combining render and cladding
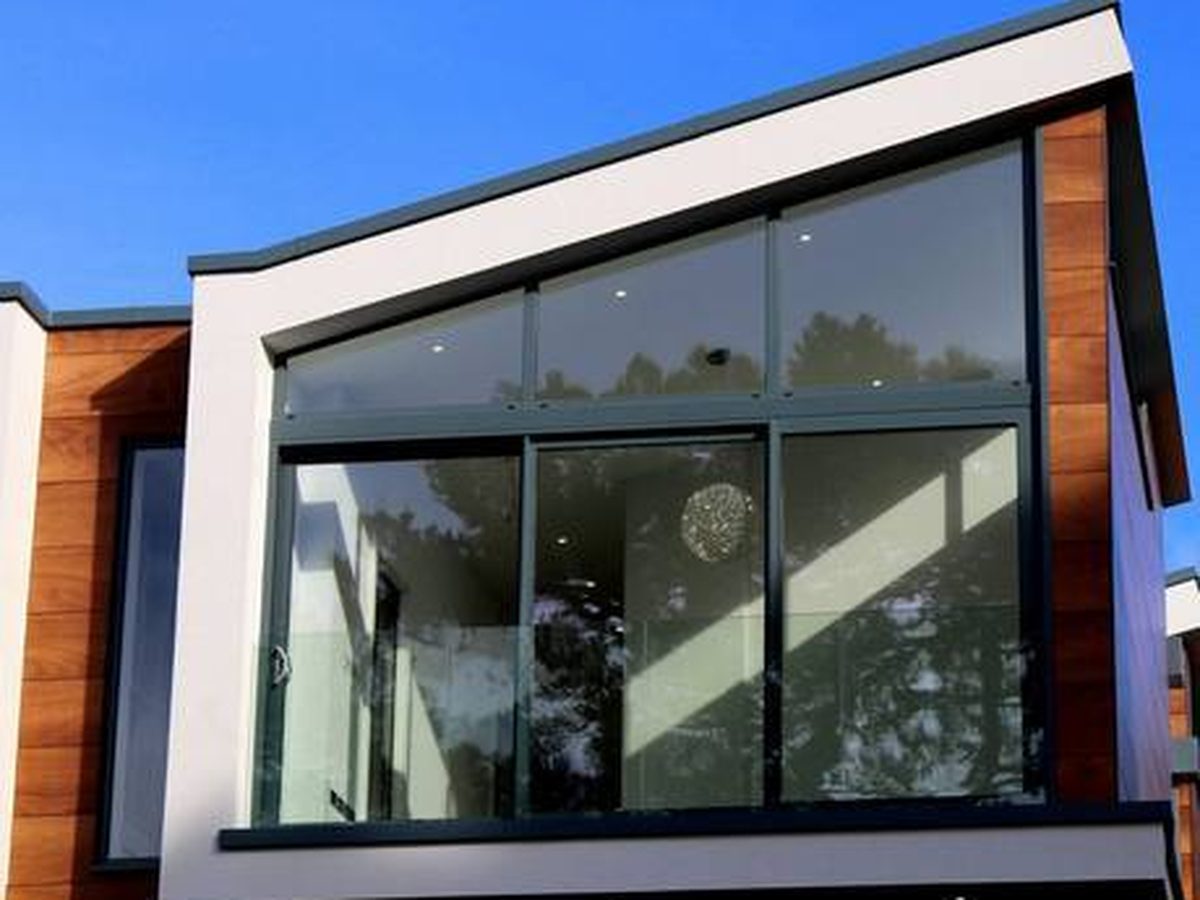
Some of the most attractive modern exteriors use both. Common combinations include a rendered ground floor with cladding on the upper storey; a rendered house with a clad feature gable or entrance; a rendered main house with a clad extension or garden room; and cladding panels between windows on a rendered elevation.
Combining them works best when the materials and colours are chosen together: a white or light grey render with warm timber or timber-effect cladding, or a pale render with dark grey or black cladding, work well together. The junctions between render and cladding need careful detailing — with proper trims and beads — so water is shed correctly and the transition looks crisp.
If you plan a combination, it’s worth using a contractor comfortable with both, or coordinating the two trades carefully, so the details at the junctions are right.
Thinking of rendering all or part of your home? SmartMatch™ pairs you with one vetted local specialist for a free survey and written quote.
Get a free quote →Which suits which kind of house?
Interwar and post-war semis and terraces — often with tired pebbledash or mismatched brick — are usually best served by render, perhaps with a cladding feature on a bay or gable.
Modern estate homes and extensions in blockwork suit render well, and a clad feature can add character.
Timber-frame houses, garden rooms and barn conversions are natural candidates for cladding.
Period and solid-walled homes usually need a breathable finish; lime render is often appropriate, and cladding may be out of keeping or restricted in conservation areas.
Bungalows can look excellent with either; a rendered bungalow with a clad gable is a common way to modernise. See our guide to the cost of rendering a bungalow.
Questions to ask before you choose
Whichever way you’re leaning, a few direct questions at the survey will tell you more than any brochure.
What condition is the wall in? Ask whether the existing surface can take render as it is, needs repairs or removal first, or is better suited to a fixed cladding. The answer can swing the comparison on its own.
What happens at the edges? Ask how sills, reveals, door frames, the eaves and the base of the wall will be detailed, and whether any of that is excluded from the price. These details are where both finishes most often go wrong.
What maintenance will this need, and how often? Get the answer for the specific product, not the category, and check whether the guarantee depends on it.
What is the fire classification, and does the position matter? Especially relevant for timber or composite boards close to a boundary.
If a section is damaged, how is it repaired? Ask whether a matching board or colour will be available, and how a patch would be blended.
Who handles the junctions? On a mixed scheme, agree which trade is responsible for every point where render meets cladding.
A specialist who answers clearly, and puts the key points in the written quote, is giving you exactly what you need to compare like with like.
Render vs cladding at a glance
| Render | Cladding | |
|---|---|---|
| Look | Seamless, solid, clean lines | Textured boards, rhythm, warmth |
| Cost | Well-established ranges; premium through-coloured systems mid-range | Varies widely by material |
| Maintenance | Very low for through-coloured; painted render needs repainting | Low for composite and fibre cement; higher for timber |
| Added depth | Small | Larger — battens, cavity and boards |
| Wall condition | Needs a sound substrate | Needs sound fixings; can bridge some surface issues |
| Repairs | Patch repairs; colour matching can be tricky | Individual boards often replaceable |
| Best for | Whole-house makeovers, most masonry homes | Features, timber frame, contemporary designs |
When neither might be the answer
If your brickwork is sound and attractive, cleaning and repointing may be the best value of all, keeping the character of the house; our guide on whether to render or repoint helps with that call. If there’s damp, the cause needs finding before any new finish goes on. And if appearance is the main concern on an existing render, some homeowners compare masonry wall coatings too — a different product with its own strengths, worth weighing on its merits.
If render is on your shortlist, SmartMatch™ weighs render-type experience, verified reviews, online reputation, insurance and accreditation to introduce you to one vetted local render specialist for a free, no-obligation survey and quote. Browse every render system on our services page.
Frequently asked questions
Is render cheaper than cladding?
Which lasts longer, render or cladding?
Which needs less maintenance?
Can you put cladding over render?
Can you render over cladding?
Is render or cladding better for a timber-frame house?
Can you mix render and cladding on one house?
Is cladding a fire risk on houses?
Do I need planning permission for render or cladding?
Does render or cladding add insulation?
Get a free rendering quote
Tell us about your property and SmartMatch™ pairs you with one vetted local render specialist for a free, no-obligation survey and written quote.
Get a free quote →